Please search the application by their name or their segment name or product code.
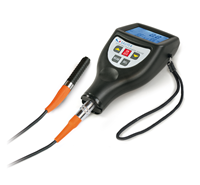
To inspect the vehicle's paintwork, the paint thickness is precisely measured using a mobile coating thickness gauge. This test helps to identify deviations from the standard and to provide a verifiable assessment of any missing paint layers or repainting.
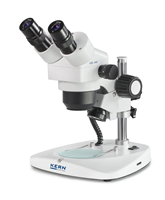
Microscopes are also used when deburring metal workpieces such as threaded parts after turning, i.e., when removing edges. This allows even the smallest burrs to be detected and reliably removed, ensuring the proper functioning of machine elements.
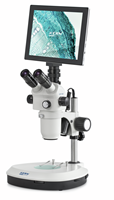
In vehicle manufacturing, microscopes are used to inspect welds, paintwork, and other material surfaces during ongoing production processes. This detailed inspection helps to identify defects early, correct their causes, and reliably ensure product quality.