Please search the application by their name or their segment name or product code.
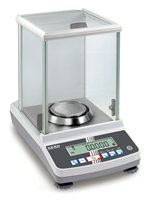
In laboratories for coating and corrosion protection technology, metal samples are prepared with precisely measured liquid films to test the effectiveness of coatings and corrosion protection systems. The KERN analytical balance enables precise control of the applied coating mass, thus ensuring reproducible test results and reliable comparative tests.
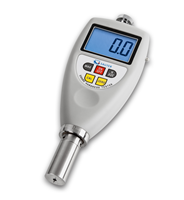
During quality control of rubber seals, the material hardness is measured using a hardness tester in accordance with EN 13555, DIN 28090-2, or ASTM F36. This fast and precise hardness test ensures that the seals meet technical requirements and protects against future damage.
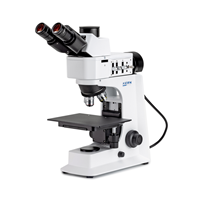
Newly developed vehicle paint finishes can have defects. Painted samples are microscopically analyzed using a metallurgical microscope to determine the cause. The results form the basis for specifically improving the paint, application method, and other process parameters – with the aim of reliably preventing future defects.

Precision is crucial when formulating new coating recipes. The KERN precision balance allows for the exact dosing of pigments, binders, and additives – for reproducible laboratory formulations, stable color tones, and consistent coating properties. This makes quality measurable and ensures process reliability – from development to series production.
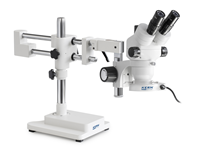
The KERN stereomicroscope is the ideal tool for the visual inspection of paint and coating surfaces. Defects such as cracks, inclusions, or structural deviations can be detected and documented at an early stage. Images can be captured directly via the trinocular tube – a valuable aid in quality assurance, root cause analysis, and process optimization in the laboratory and production.