Please search the application by their name or their segment name or product code.
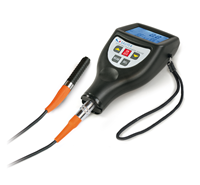
Painted components of pneumatic or electric rotary actuators are checked during production using a coating thickness gauge. Monitoring the paint thickness ensures consistent product quality and reduces complaints due to defective coatings.

For the production of technical drives, screws, nuts, small gears, and other small parts are precisely counted and checked using a counting scale. This saves time, reduces counting errors, and improves inventory control for large quantities.

Screws, nuts, bolts, and other small parts for technical drives are recorded in the warehouse using a counting scale. Rapid quantity determination reduces counting errors, saves working time, and ensures reliable material availability for production.

In the warehouse, small parts such as sleeves, seals, and screws are precisely counted using a counting scale to reliably monitor required stock levels. This reduces counting errors, prevents material shortages, and helps avoid production downtime and unnecessary costs.

In the production of thermally conductive protective coatings for drive technology components, the individual coating components are precisely weighed using a platform scale. This accurate dosing ensures consistent coating quality and the desired protective effect.

In production halls, the noise level is regularly checked and documented using a sound level meter. This measurement supports occupational safety, helps to identify noise pollution, and enables a reliable assessment of machine emissions.
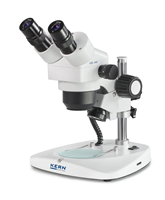
Microscopes are also used in the deburring of metal workpieces such as nozzles, housings, or cut edges—that is, in the removal of edges or fraying. This allows even the smallest burrs to be detected and reliably removed, ensuring the functionality of the workpieces and guaranteeing their flawless condition.