Please search the application by their name or their segment name or product code.
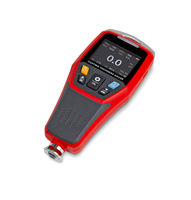
The paintwork on vehicles, including primer, adhesion promoter, base coat and top coat, has a thickness of 80 micrometers to 160 micrometers. This protective layer of paint, without which a vehicle would be damaged in a short time, must be checked regularly. This check protects against later paint damage caused by corrosion and thus prevents possible complaints.
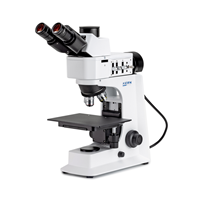
Newly developed vehicle coatings are examined microscopically on test pieces to detect defects such as inclusions, cracks, or wetting problems at an early stage. This analysis enables targeted optimizations to the coating, the coating process, and surface preparation, thus preventing later quality defects.

Individual components and assembled modules are weighed to precisely determine their actual weight and identify potential areas for optimization. This weight determination helps to reduce unnecessary loads and improve the overall system efficiency.
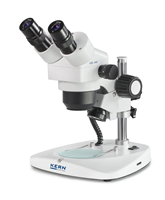
An industrial microscope is used to optically inspect materials, welds, and coatings during ongoing production processes. This allows for the early detection of defects, targeted correction of their causes, and improved quality assurance in manufacturing.

In automotive production, rivets are randomly tested for their pull-out strength using a test bench. This inspection ensures secure connections, consistent quality standards, and reduces the risk of subsequent component complaints.