Please search the application by their name or their segment name or product code.
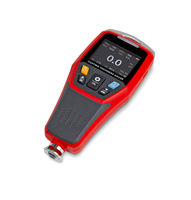
The precise measurements of paint thickness on surfaces provide information about the quality of the paint, corrosion protection and even the resale value of a vehicle. This means the car can be optimally cared for or traded!
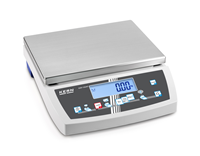
Regular inventory recording of small parts such as threaded bolts and metal pins is essential for smooth production in the stud welding sector. Since these are often available in large quantities, manual counting is not only time-consuming, but also prone to errors. A counting scale enables precise, fast and error-free recording of inventories - and thus saves valuable time and money.
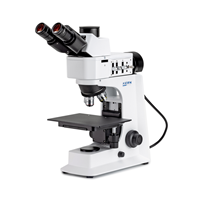
Painted car body samples are examined microscopically to reliably detect defects in the paint structure or surface. This analysis helps to determine the causes of defects, improves coating systems, and helps to prevent paint defects and subsequent complaints.
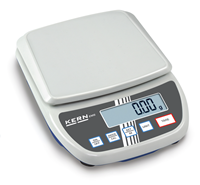
EPP molded parts for the automotive sector are weighed on a random sample basis after production to reliably verify weight and material density. This weight control helps ensure impact resistance, reduces quality risks, and helps prevent later complaints.
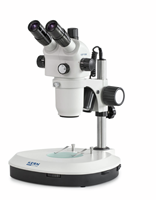
Welds are visually inspected microscopically to detect and document surface defects such as cracks, grooves, or pores non-destructively. This improves quality assurance, supports reliable defect assessment, and helps ensure compliance with required quality standards.

During production, rivets are randomly tested for their pull-out strength to reliably monitor the joint's strength. Testing on the test bench ensures high process reliability, maintains quality standards, and reduces the risk of joint defects.

Shut-off screwdrivers are regularly checked with a torque measuring device in automotive assembly to ensure defined tightening forces. This documented check increases process reliability and helps to prevent errors in safety-relevant screw connections.
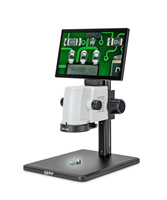
Flow production is often divided into assembly cycles. Finished end products are continuously checked, also using a microscope, so that the accuracy of the product can be confirmed quickly and reliably. This is the only way to identify and avoid qualitative defects, in order to ensure safety above all